Origami Design Build

Detached Backyard ADU Design Ideas That Add Space, Value, and Flexibility

Detached Backyard ADU Design Ideas That Add Space, Value, and Flexibility

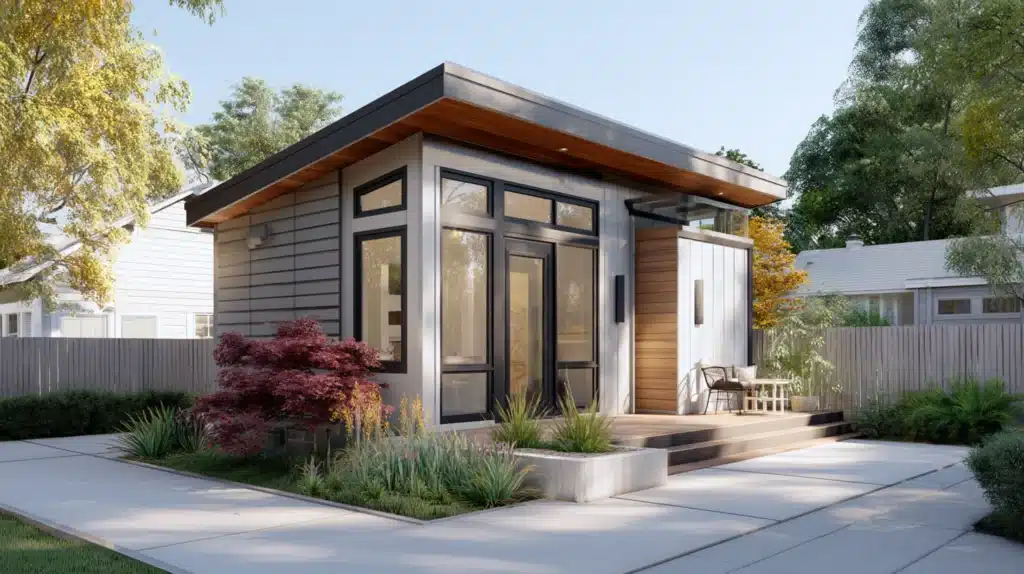
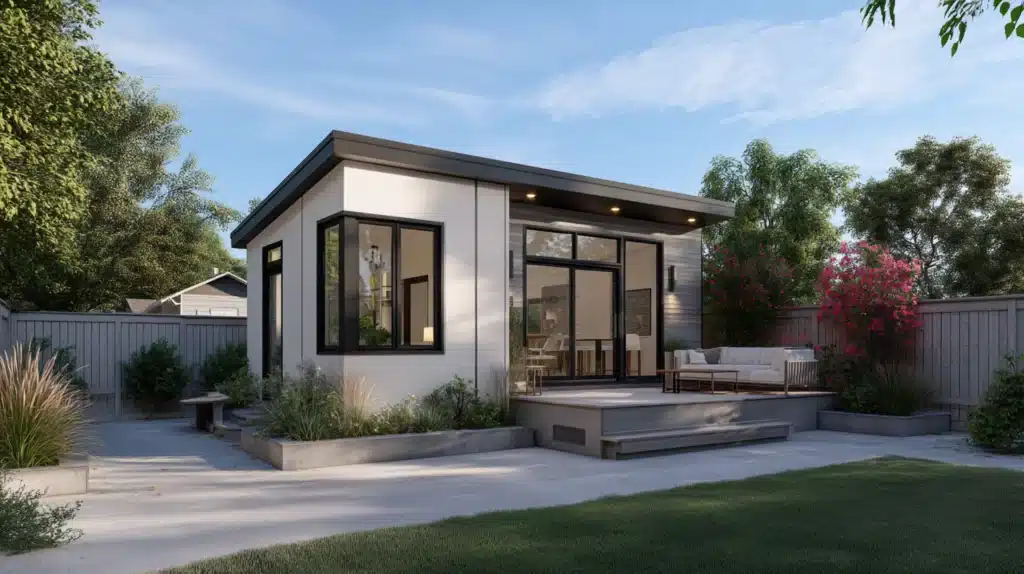
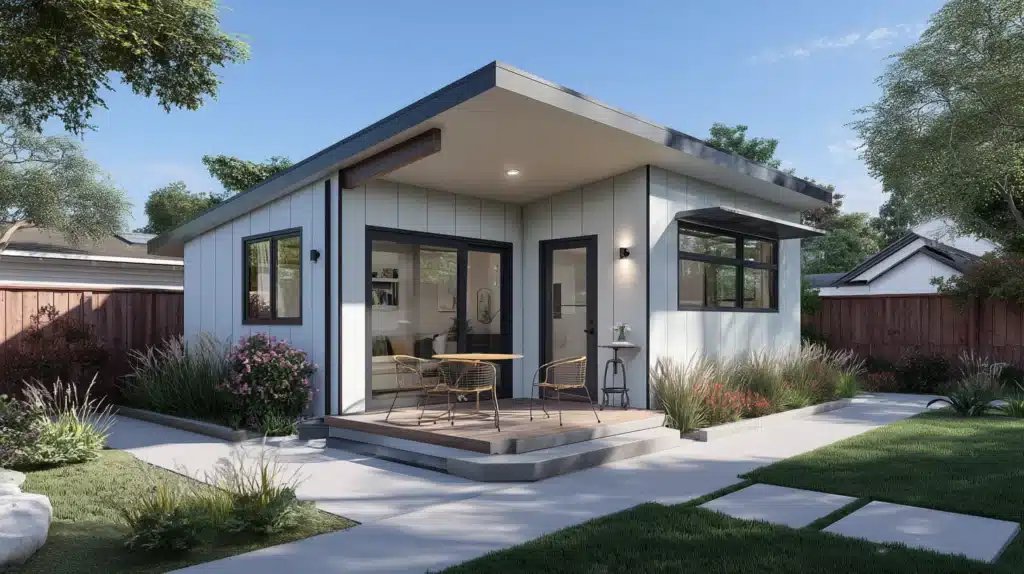
A backyard ADU should feel like its own space while still belonging to the main home. Privacy begins with placement on the property, especially on a single-family lot where distance and orientation matter. A private entry, thoughtful window placement, and layered landscaping help define the space without disconnecting it from the main house. French doors or a carefully positioned door can create a welcoming transition between indoor and outdoor areas while maintaining privacy for guests or renters.
How Does an ADU Affect Property Value?

How Does an ADU Affect Property Value?

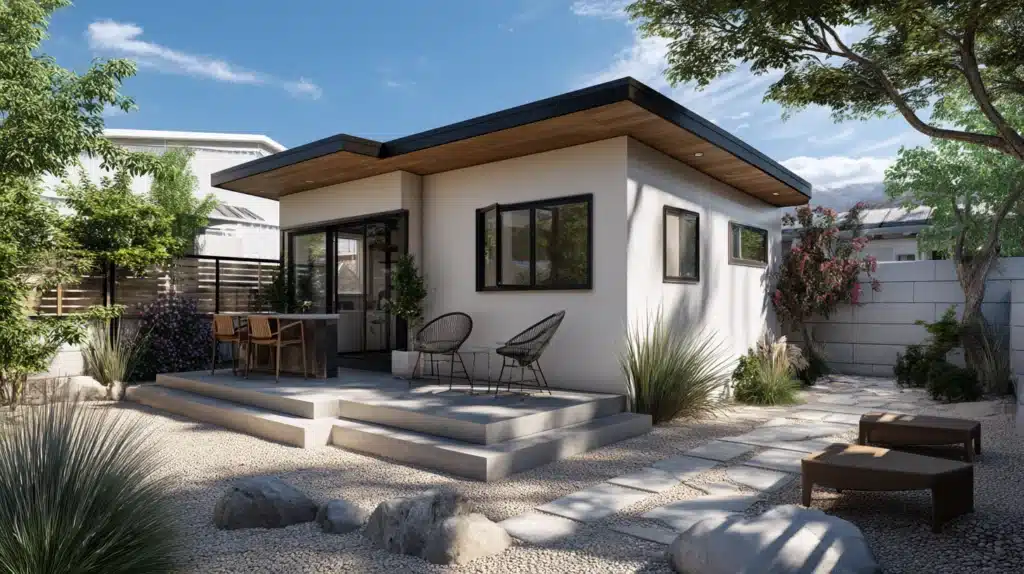
Many homeowners are building an ADU to meet the evolving needs of modern families. Some use it as a guest house, while others create private living space for adult children or aging family members. In markets like San Diego, where housing supply is limited, ADUs have become a practical solution for increasing housing availability while maximizing property potential.

Custom Home Building Process Steps

Custom Home Building Process Steps: What to Expect From Start to Finish

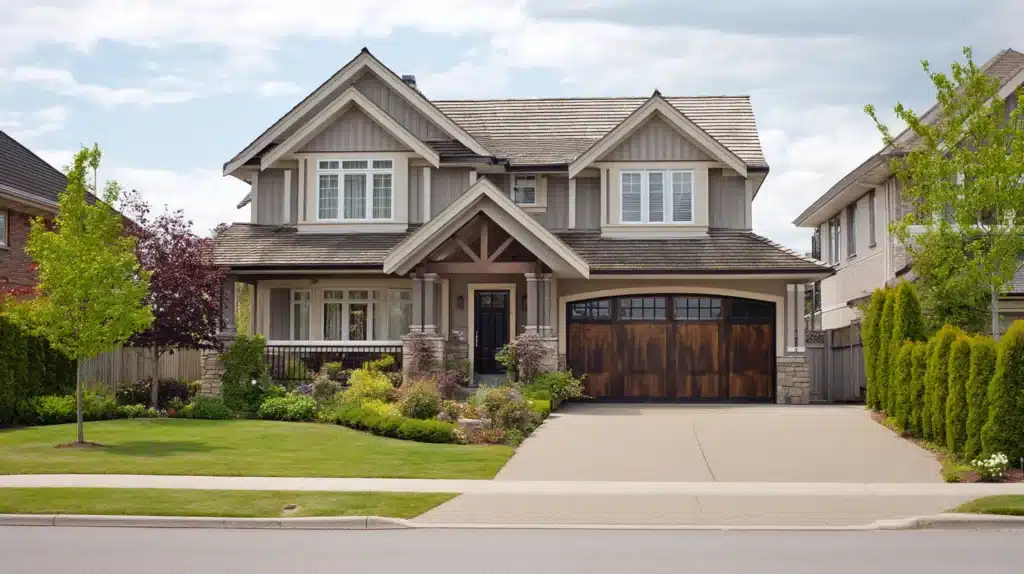
A clear understanding of the home building process helps reduce uncertainty and improves decision-making at every stage. When homeowners know what to expect, they are better prepared to align design, budget, and timeline. This is especially important in custom home construction, where each decision directly affects the final result. Working with an experienced custom home builder ensures that the building process remains organized and intentional. A trusted home builder brings structure to each phase and maintains quality craftsmanship throughout the project. Understanding the building process also helps you avoid delays, manage expectations, and feel confident in your investment.

Can an ADU Share Utilities With the Main House?

Can an ADU Share Utilities With the Main House?

When planning an ADU project, understanding how utilities connect to the main house is essential because these decisions affect costs, permits, and long-term functionality. A well-planned accessory dwelling unit considers how water, sewer, electricity, and gas will connect to the primary residence and whether the new dwelling unit will rely on existing utilities or require separate connections. Planning utility connections early helps homeowners avoid delays during the permitting process and ensures the project works efficiently for both the primary dwelling unit and the additional unit on the property.

Can a Custom Home Be Built in Phases Over Time?

Can a Custom Home Be Built in Phases Over Time?

Custom home construction involves many stages, including pre-construction planning, site preparation, foundation pouring, framing, roofing, interior finishing, inspections, and final inspections before you move in. When the process is divided into different phases, the house is built step by step according to a detailed schedule and long-term plans. This allows homeowners to focus on the most important spaces first while completing additional features later.