

Detached backyard ADU design ideas continue to reshape how homeowners think about their own property and the potential behind every square foot. A backyard ADU is more than a secondary structure; it is a carefully planned accessory dwelling unit that adds flexible living space, supports a growing family, and increases long-term property value. Many homeowners are choosing to build ADUs to create more space for guests, generate additional income through a rental unit, or provide a private in-law suite that feels connected yet independent from the main house.
The right floor plans bring together function, style, and long-term usability so the space fits perfectly within the overall property. When designed with care, a well-designed ADU becomes a natural extension of the primary residence and elevates the experience of the entire backyard. Start planning your backyard ADU with a team that understands how to create lasting value.
What Makes a Detached Backyard ADU Work Well?
Privacy Without Isolation
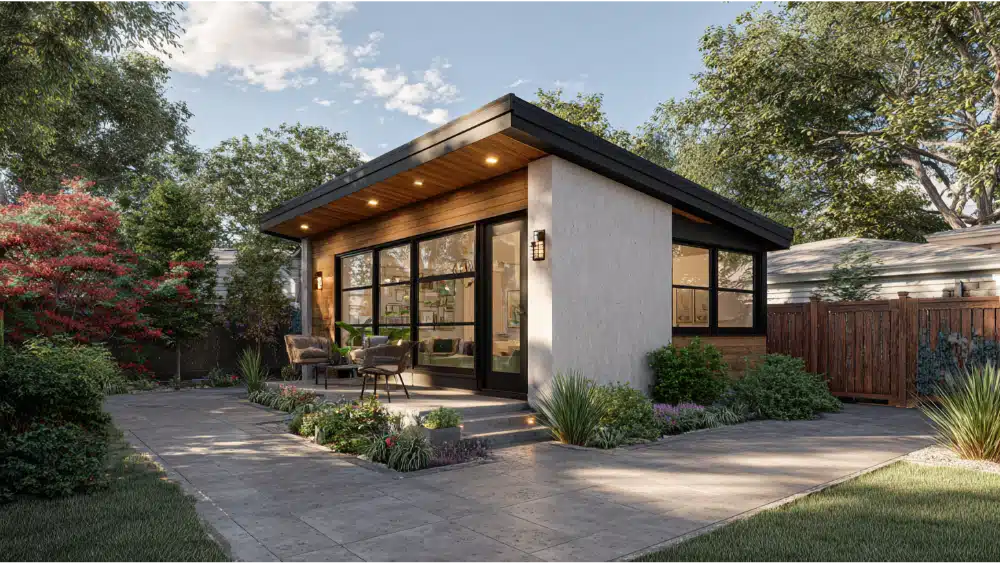
A backyard ADU should feel like its own space while still belonging to the main home. Privacy begins with placement on the property, especially on a single-family lot where distance and orientation matter. A private entry, thoughtful window placement, and layered landscaping help define the space without disconnecting it from the main house. French doors or a carefully positioned door can create a welcoming transition between indoor and outdoor areas while maintaining privacy for guests or renters.
Efficient Use of a Compact Footprint
Most backyard ADU ideas work within limited space, which means every room and wall must serve a purpose. Reducing unnecessary circulation space allows more room for a comfortable living area, a functional small kitchen, and a well-sized bedroom. Built-ins help maximize storage space without overwhelming the layout, especially in small spaces where efficiency is essential.
Long-Term Flexibility
A strong plan considers how the ADU will evolve. A guest house may later become a rental unit or an in-law suite for family. Designing with flexibility ensures the space continues to support changing needs, whether for visiting family, long-term guests, or additional living space that adapts over time.
Smart Layout Ideas for Detached Backyard ADUs
Open-Concept Living Areas
Open layouts remain one of the most effective backyard ADU ideas for creating a spacious feel. Combining the living area, dining area, and kitchen into one cohesive layout improves flow and allows natural light to move freely through the space. This approach works especially well in a tiny house or backyard studio where square footage is limited.
One-Bedroom vs Studio Layouts
Choosing between a studio and a one-bedroom layout depends on intended use. A one-bedroom ADU offers privacy for guests and renters, while a studio maximizes efficiency. Both options can support a rental unit or guest house depending on how the space is planned.
Lofted Spaces for Smaller Footprints
Lofts can introduce extra sleeping or storage space without increasing the size of the new structure. This is a smart solution for a tiny house or backyard studio where vertical space becomes part of the overall design strategy.
Indoor-Outdoor Living Extensions
Connecting the interior to the backyard enhances the sense of space. Large windows and French doors allow the living space to extend onto a patio, making the ADU feel more open and inviting.
Design Ideas That Make Small ADUs Feel Bigger
Natural Light Strategies
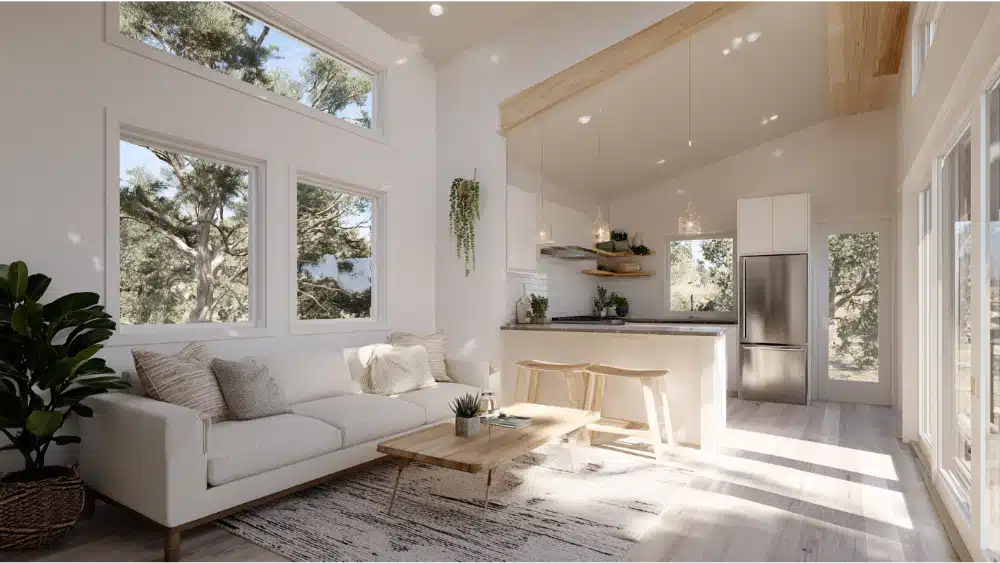
Natural light transforms small spaces. Large windows bring in daylight, while carefully placed openings reduce the need for artificial lighting. This creates a brighter and more comfortable living area.
Built-In Storage Solutions
Built-ins are essential in a backyard ADU. Integrated shelving, under-bed storage, and custom cabinetry create storage space without adding clutter. This approach keeps the layout clean and functional.
Clean Sightlines and Minimal Visual Clutter
Maintaining clean lines and limiting visual interruptions helps the space feel more open. Consistent materials and finishes allow the eye to move freely across walls and surfaces.
High Ceilings and Vertical Space
Using vertical space adds dimension to the room. Vaulted ceilings or elevated rooflines can make even a small footprint feel spacious.
Exterior Design Ideas That Elevate Your Backyard ADU
Matching vs Complementing the Main Home
A backyard ADU should relate to the main house while maintaining its own architectural style. Matching materials or colors creates cohesion, while subtle contrasts add character.
Modern Minimalist ADUs
Modern ADU design focuses on clean lines, simple forms, and efficient construction. This style works well for homeowners seeking a refined look that fits seamlessly into the backyard.
Cottage-Style Backyard Homes
Cottage-inspired ADU ideas bring warmth and charm to the property. Textured materials, inviting doors, and soft exterior details create a welcoming guest house feel.
Detached Garage Conversions
A detached garage or existing garage can be transformed into a backyard ADU. Converting a garage reduces the need for a new structure and allows homeowners to repurpose space that already exists on the property. Garage conversions are among the most practical backyard ADU ideas for maximizing value.
Designing for Privacy and Comfort
Strategic Window Placement
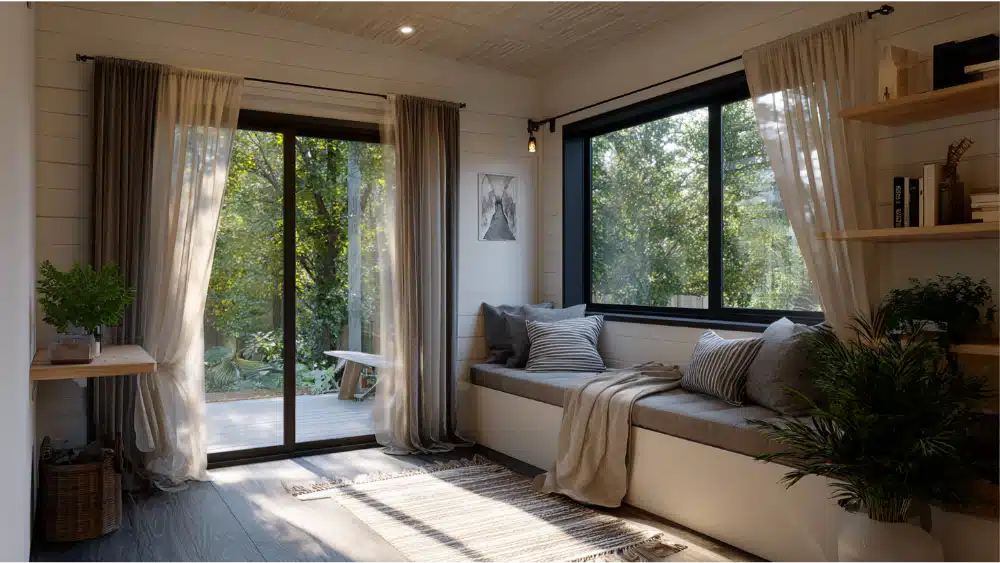
Windows should enhance light without compromising privacy. Positioning them carefully prevents direct views into neighboring homes while still opening the space to the backyard.
Landscaping as a Design Tool
Landscaping defines boundaries and softens transitions between the ADU and the main home. Hedges, fencing, and planting create a comfortable environment for guests and family.
Separate Access and Entry Points
A clear entry path and dedicated door help establish independence. A private entry allows guests or renters to access the ADU without disrupting the main house.
Future-Ready ADU Design Ideas
Aging-in-Place Features
An ADU designed for accessibility supports long-term use. Wider door openings, a curbless bathroom, and a single-level layout create a space that works for all stages of life.
Flexible Rooms and Multi-Use Spaces
Flexible room design allows the ADU to adapt. A bedroom can double as an office, and a living area can shift depending on daily needs.
Rental-Friendly Design Considerations
Designing for a rental unit requires durability and privacy. Materials should withstand regular use, and the layout should support independent living.
Energy-Efficient and Sustainable ADU Design
High-Performance Building Envelope
A well-insulated structure improves comfort and reduces energy costs. Efficient walls, windows, and sealing strategies are key features of a high-performing ADU.
All-Electric Systems
All-electric systems simplify design and improve efficiency. Heat pumps and modern appliances support sustainable living.
Solar-Ready and Future-Proofing
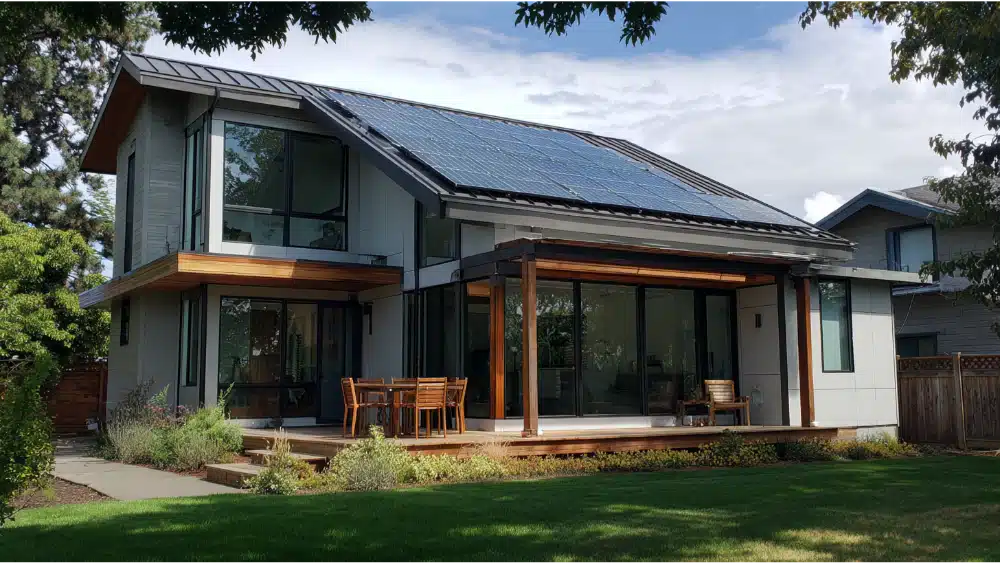
Planning for solar panels ensures the ADU can adapt to future energy needs. Early planning allows the system to integrate seamlessly into the design.
Efficient Heating and Cooling for Small Spaces
Proper system sizing is essential. Small spaces require efficient solutions that maintain comfort without wasting energy.
Navigating Local Regulations and Preapproved Plans
Understanding Zoning and Setbacks
Zoning regulations influence what can be built on a property. Setbacks, height limits, and access requirements all shape the design process.
The Rise of Preapproved ADU Plans
Preapproved ADU plans simplify permitting and help homeowners move forward more quickly. These plans provide a starting point for design.
Why Custom Design Still Matters
Even with preapproved options, a custom plan ensures the ADU fits the property and intended use. Every site has unique conditions that require thoughtful design.
Common Mistakes to Avoid When Designing a Backyard ADU
Ignoring Site Constraints
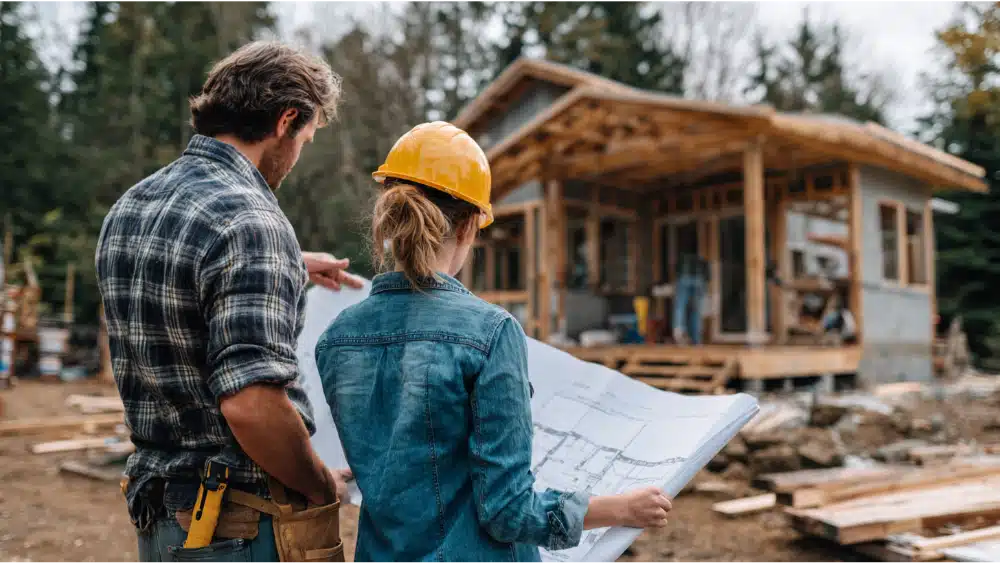
Overlooking slope, access, or utility placement can create challenges during construction.
Overbuilding or Underbuilding the Space
The right size depends on the intended use. A balanced approach ensures the ADU provides enough room without unnecessary cost.
Poor Storage Planning
Lack of storage space affects daily living. Built-ins help maintain organization.
Lack of Privacy Planning
Without proper planning, the ADU may feel exposed. Privacy should be considered from the start.
Skipping Future-Proofing Features
Planning for long-term use ensures the ADU remains functional as needs change.
How Much Does a Detached Backyard ADU Cost?
Key Factors That Influence Cost
Size, layout, and site conditions all impact cost. Utility connections and design complexity also play a role.
Design Choices That Impact Budget
Material selection and architectural style influence overall investment. Simpler forms often reduce cost.
Long-Term Value and ROI
A backyard ADU can increase property value and provide additional income through a rental unit. This makes it a strong long-term investment.
Why Homeowners Choose a Design-Build Approach for ADUs
Single Point of Accountability
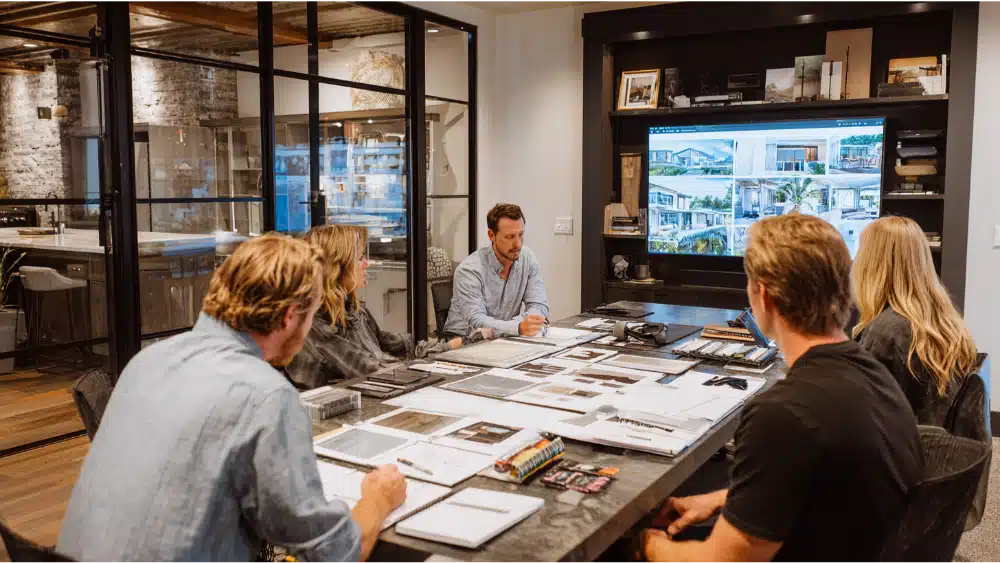
Working with one team simplifies communication and decision-making.
Better Coordination Between Design and Construction
A unified approach ensures the plan aligns with construction realities.
More Predictable Timeline and Budget
Integrated planning leads to smoother project delivery and better outcomes.
FAQs About Detached Backyard ADU Design Ideas
What is the ideal size for a detached ADU?
Most ADU units range from 400 to 1,000 square feet depending on local regulations and intended use.
Can I build a two-story detached ADU?
In many areas, yes, but zoning regulations will determine what is allowed.
How do I make a small ADU feel larger?
Focus on natural light, open layout, and minimizing clutter.
Are detached ADUs good for rental income?
Yes, a backyard ADU can function as a rental unit and provide consistent additional income.
How long does it take to design and build an ADU?
Timelines vary, but planning and permitting often take several months before construction begins.
Do I need a separate utility connection?
Some ADU units share utilities with the main house, while others require separate systems.
Start Designing Your Detached Backyard ADU
A detached backyard ADU offers flexibility, function, and long-term value. It creates additional living space that supports family, guests, and evolving needs while increasing the overall property value. With the right floor plans, layout, and architectural style, the ADU becomes a seamless extension of the main home and a meaningful addition to the backyard. Thoughtful design ensures the space remains comfortable, efficient, and adaptable for years to come. Start your project today and create a backyard ADU that reflects your vision and enhances your property.