Origami Design Build

Custom Home Building Process Steps

Custom Home Building Process Steps: What to Expect From Start to Finish

A clear understanding of the home building process helps reduce uncertainty and improves decision-making at every stage. When homeowners know what to expect, they are better prepared to align design, budget, and timeline. This is especially important in custom home construction, where each decision directly affects the final result. Working with an experienced custom home builder ensures that the building process remains organized and intentional. A trusted home builder brings structure to each phase and maintains quality craftsmanship throughout the project. Understanding the building process also helps you avoid delays, manage expectations, and feel confident in your investment.

Can an ADU Share Utilities With the Main House?

Can an ADU Share Utilities With the Main House?

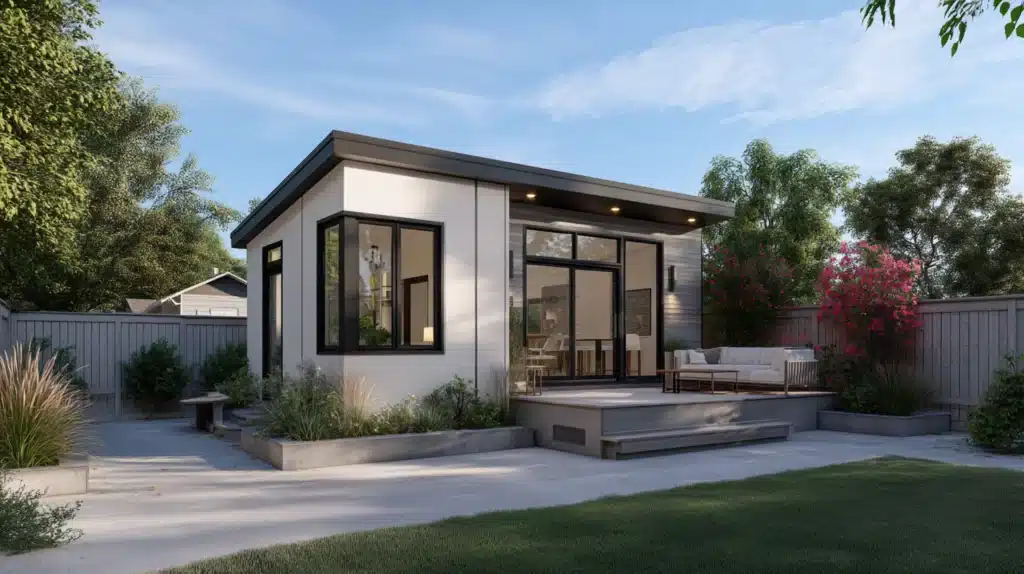
When planning an ADU project, understanding how utilities connect to the main house is essential because these decisions affect costs, permits, and long-term functionality. A well-planned accessory dwelling unit considers how water, sewer, electricity, and gas will connect to the primary residence and whether the new dwelling unit will rely on existing utilities or require separate connections. Planning utility connections early helps homeowners avoid delays during the permitting process and ensures the project works efficiently for both the primary dwelling unit and the additional unit on the property.

Can a Custom Home Be Built in Phases Over Time?

Can a Custom Home Be Built in Phases Over Time?

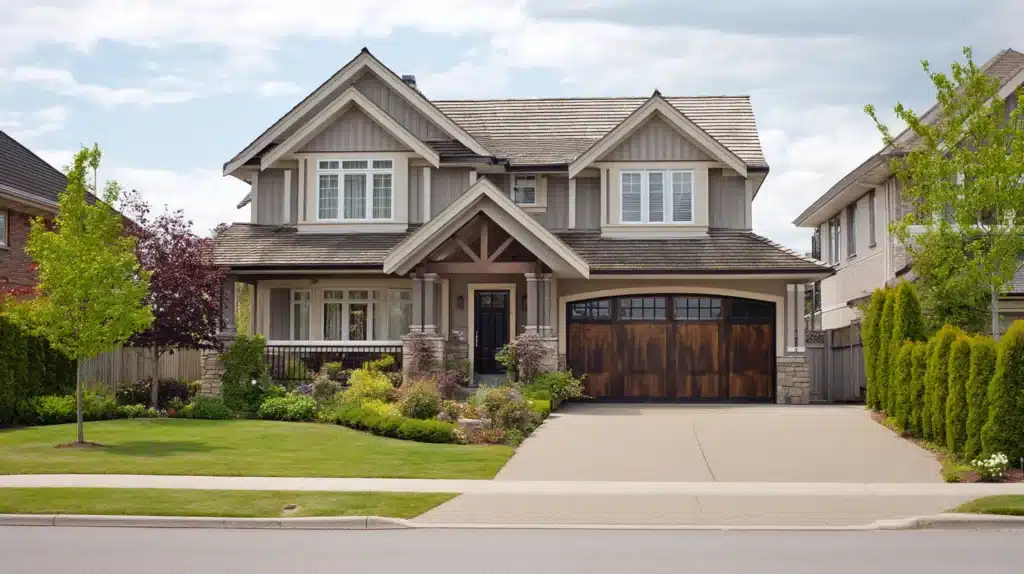
Custom home construction involves many stages, including pre-construction planning, site preparation, foundation pouring, framing, roofing, interior finishing, inspections, and final inspections before you move in. When the process is divided into different phases, the house is built step by step according to a detailed schedule and long-term plans. This allows homeowners to focus on the most important spaces first while completing additional features later.

ADU Construction Timeline

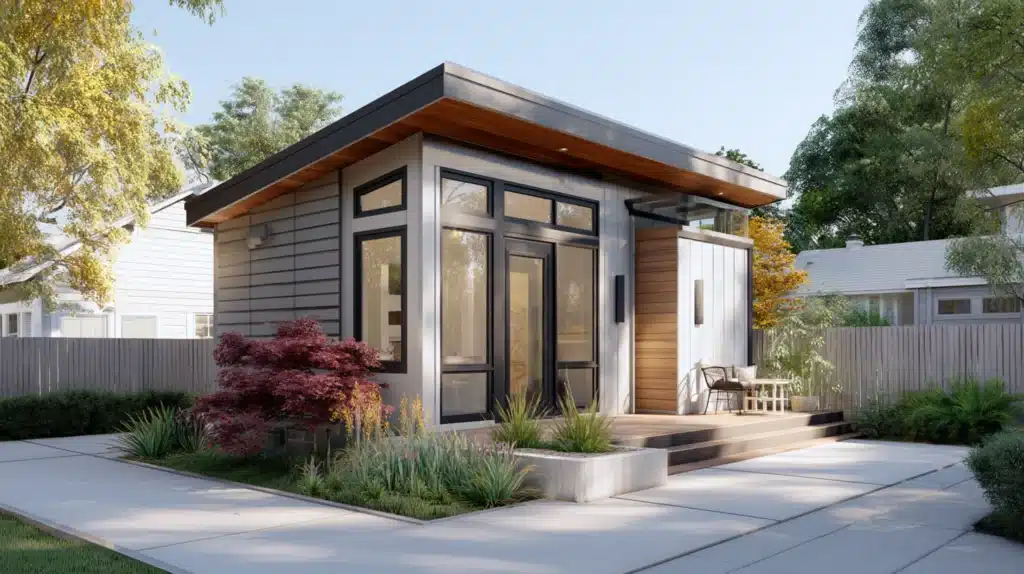
ADU Construction Timeline: How Long It Really Takes to Build an Accessory Dwelling Unit

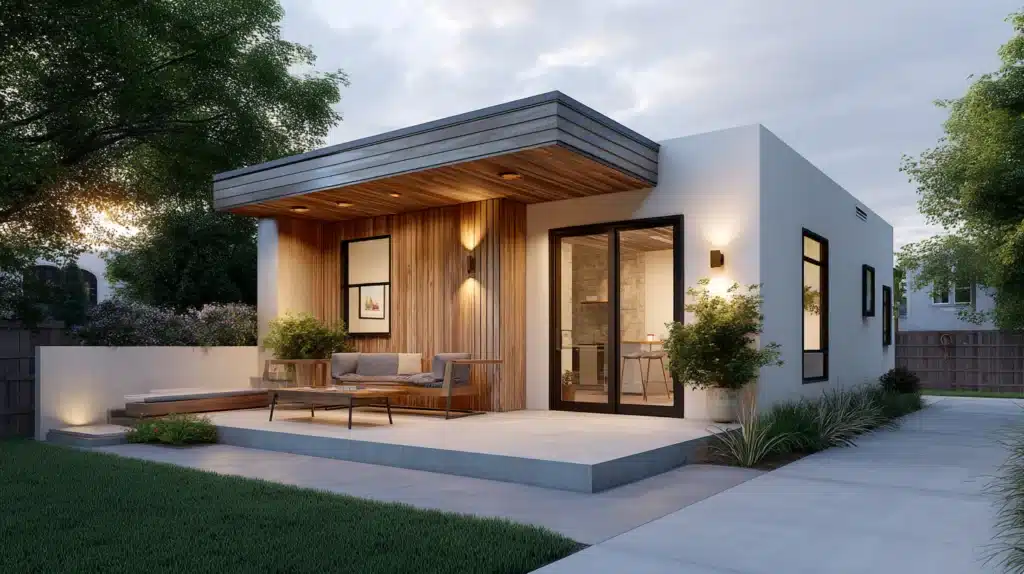
The typical ADU construction timeline ranges from six to twelve months, though the schedule can vary depending on the permitting process, design complexity, and site conditions. Building an ADU involves a structured sequence of planning, approvals, and construction work. Understanding the ADU building process helps homeowners prepare for the entire process and set realistic expectations. While every project is unique, most ADU projects follow similar phases that guide the project from the first conversation through final inspections and occupancy. Careful planning, local expertise, and proactive communication with the right team can help minimize delays and keep the project moving smoothly.

How Long Is a Building Permit Good For?

How Long Is a Building Permit Good For?

A permit is official permission from the city that allows a homeowner or contractor to perform construction according to approved plans. The permit process exists to protect public safety and ensure compliance with the local building code. It also confirms that work meets requirements for plumbing, structural integrity, electrical systems, and other building elements.