

Home remodeling is exciting, but before starting construction, it is important to understand what permits are needed for home remodeling projects. The right permits protect your home, your budget, your property value, and the quality of the finished work. Most cities and counties require permits for remodeling work that affects a home’s structure, plumbing or electrical systems, safety standards, or usable living space. Permit requirements vary by local government, city office, and local building department, so every remodeling project should begin with a clear review of local regulations.
Why Home Remodeling Permits Matter

Home renovation permits are not just paperwork. They help confirm that a project adheres to local building codes, safety codes, and code compliance standards. Building permits create a formal record that the completed work was reviewed by the building department and inspected at key stages. This matters for safety, resale, homeowner’s insurance, and long-term peace of mind.
Permits Help Protect Your Home and Investment
Permits ensure that construction projects meet safety standards and building codes. They help protect structural integrity, electrical systems, plumbing systems, and the home’s structure. Proper permits also support property value. When future buyers see that major renovation projects were completed with the necessary permits, it adds confidence.
Unpermitted Work Can Create Problems Later
Unpermitted work can create delays, fines, and correction orders. If work was completed without a permit, the building department may require detailed plans, inspections, or repairs before approving the project. Without proper permits, homeowners may face issues during resale, appraisal, or homeowner’s insurance claims. It is always better to avoid costly mistakes at the beginning than solve them after construction.
Permits Create a Clear Project Record
Building permits create documentation. They show that the local authority reviewed the permit application, approved the project scope, and completed required inspections. This record helps protect property value and gives homeowners confidence that the remodeling project was handled correctly.
Common Remodeling Projects That Usually Need Permits
Not all projects require a permit, but many remodeling projects require permits when they involve structural changes, electrical work, plumbing work, HVAC systems, or exterior modifications.
Kitchen Remodels
Kitchen remodeling may require a permit when the project includes new electrical wiring, moving existing plumbing, replacing fixtures, relocating appliances, adding gas lines, or changing the layout. If the work includes only new flooring, interior painting, cabinets, or countertops without altering systems, a permit may not be needed. Still, permit requirements should always be confirmed with the local building department.
Bathroom Remodels
Bathroom remodels often require permits because they involve water, ventilation, electrical work, and safety codes. You may need a permit for a shower replacement, tub replacement, water heater changes, exhaust fan work, light fixtures, plumbing systems, or electrical systems. Replacing fixtures may seem simple, but once existing plumbing is altered, home renovation permits may be required.
Home Additions
Home additions typically require building permits. These significant projects affect square footage, zoning setbacks, structural work, energy standards, and local codes. The permitting process may include a site plan, detailed plans, plan review, engineering review, and required inspections. Depending on the project’s complexity, approval can take several weeks.
Garage Conversions
Garage conversions usually require a permit because they change non-living space into habitable space. The building department may review insulation, windows, doors, fire separation, HVAC systems, electrical wiring, plumbing systems, parking, and local regulations. These complex projects need careful planning and proper permits from the start.
ADUs and Junior ADUs
ADUs and junior ADUs require permits in most California jurisdictions. These renovation projects may involve planning review, building permits, utility connections, fire safety, structural changes, and final inspection. Because every local government has its own rules, homeowners should confirm permit requirements at the local level before design work begins.
Wall Removal and Structural Changes
Wall removal may require a permit, especially when load bearing walls are involved. Structural changes often require engineering, plan review, inspections, and approval from the building department. Even non-load bearing walls can contain plumbing, electrical wiring, or HVAC components. This is why a licensed contractor should evaluate the project scope before work begins.
Electrical, Plumbing, and HVAC Work
Electrical work, plumbing work, gas lines, water heater replacement, and mechanical upgrades often require permits. A licensed contractor can help determine whether separate trade permits are needed or whether the work is included under the main building permits. Proper permits help ensure code compliance and safe installation.
Exterior Remodeling
Exterior remodeling may require a permit for decks, roofing, siding, stucco, window replacement, skylights, exterior doors, balconies, and structural work. Local regulations may also apply to exterior appearance, zoning setbacks, drainage, and neighborhood design standards.
Types of Permits You May Need for a Remodel

The permit required depends on the project scope. Some projects need one permit, while larger construction projects may require several permits.
Building Permit
A building permit is the main approval for construction work. Building permits are commonly required for additions, ADUs, garage conversions, decks, structural changes, and major interior remodeling. The building department reviews the permit application to confirm that the project follows local building codes and safety standards.
Electrical Permit
An electrical permit may be needed for panel upgrades, new circuits, rewiring, outlets, light fixtures, appliance circuits, and EV chargers. Electrical work can affect fire safety and daily function, so it must meet safety codes and local codes.
Plumbing Permit
A plumbing permit may be needed for water heater replacement, drain relocation, sewer work, gas lines, fixture relocation, and new bathrooms or kitchens. Plumbing systems must be installed correctly to prevent leaks, drainage problems, and long-term damage.
Mechanical Permit
Mechanical permits may be required for HVAC systems, ductwork, ventilation, fireplaces, exhaust fans, and gas appliances. These permits ensure that comfort systems are safe, efficient, and properly installed.
Planning or Zoning Approval
Planning or zoning approval may be required before building permits are issued. This review may cover zoning setbacks, height limits, lot coverage, parking, exterior changes, ADUs, and local regulations. Each city has its own rules, so early review is important.
Engineering Review
Engineering review may be needed for structural changes, load bearing walls, foundations, beams, retaining walls, hillside homes, decks, and second-story additions. This helps protect structural integrity and confirms that the project can be built safely.
Remodeling Projects That May Not Need a Permit
Some updates may not need a permit, especially when they are cosmetic and do not affect structure, safety, plumbing, electrical, or mechanical systems.
Cosmetic Updates
Cosmetic work such as interior painting, new flooring, cabinet refacing, trim, hardware, and basic finish updates often does not require a permit.
Minor Repairs
Minor repairs may not require permits, but replacing systems or changing the project scope can trigger permit requirements.
Why “No Permit Needed” Still Requires Care
Even when no permit is required, the work must still follow local codes and safety standards. Not all projects need formal approval, but every project should be completed with care.
How the Home Remodeling Permit Process Works

The permitting process becomes easier when it is planned early. A strong process helps avoid costly mistakes and keeps the remodeling project organized.
Define the Project Scope
The first step is to define the project scope. This includes layout changes, structural changes, plumbing, electrical work, HVAC systems, exterior changes, and finish details.
Prepare Drawings and Documents
The permit application may require detailed plans, a site plan, product information, engineering documents, and energy forms. Clear documents help the local building department complete plan review more efficiently.
Submit to the Local Building Department
The application process starts when plans are submitted to the building department or city office. The local building department reviews the work for building codes, safety codes, zoning, and code compliance.
Respond to Plan Check Comments
Plan review comments are common. The building department may ask for clarifications or revisions before approval. A coordinated design-build team can respond clearly and keep the permitting process moving.
Receive Permit Approval
Once the permit application is approved and fees are paid, the building permits are issued. Permit required work should not begin before approval. Starting construction too early can create delays and additional costs.
Schedule Required Inspections
After work begins, the contractor must schedule inspections at key stages. Required inspections may include framing, rough plumbing, rough electrical, mechanical, insulation, waterproofing, and final inspection. Permits ensure that completed work is reviewed before the project is closed.
Who Is Responsible for Getting Remodeling Permits?
Permit responsibility should be clear before construction starts.
Homeowner vs. Contractor Responsibility
A homeowner or licensed contractor may pull permits, depending on the project and agreement. For most homeowners, working with a licensed contractor is the better choice. A professional understands permit requirements, local regulations, required inspections, and the permitting process.
Why Most Homeowners Prefer a Design-Build Partner
A design-build team connects design, documentation, building permits, construction, and inspections. This creates a more stress free experience because the project is planned with permit requirements in mind from the beginning.
What Happens If You Remodel Without a Permit?
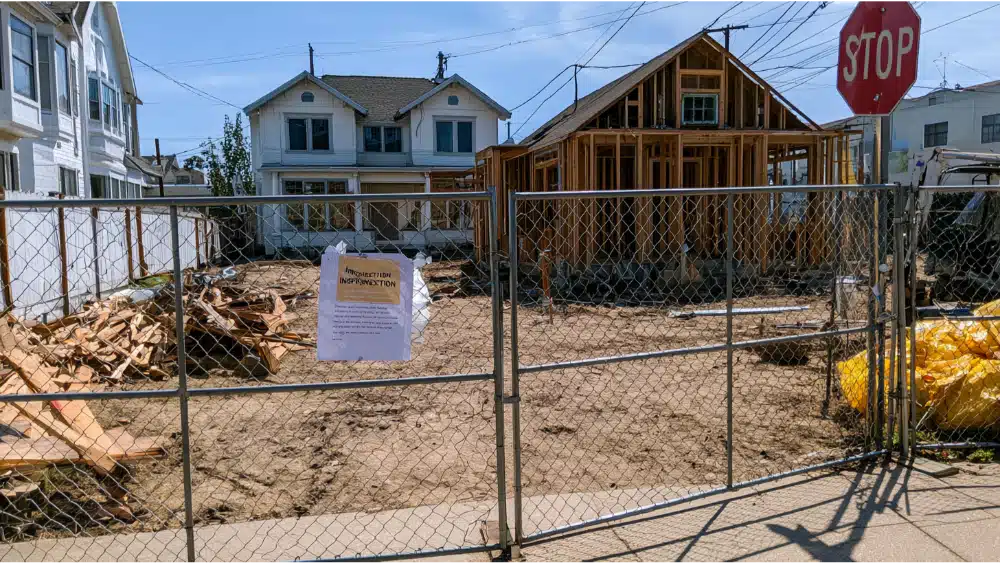
Remodeling without a permit can create serious problems.
Stop-Work Orders
If the building department discovers work without a permit, it may issue a stop-work order. This can pause the remodeling project until the proper permits are approved.
Fines and Correction Requirements
Unpermitted work may lead to fines, added fees, corrections, or required demolition. The local building department may require inspections after walls are opened.
Resale and Appraisal Issues
Missing home renovation permits can affect property value. Buyers may hesitate if significant projects were completed without proper permits.
Safety and Insurance Concerns
Work done without a permit may not meet safety codes. Poor electrical work, plumbing mistakes, and structural changes can create risk. Unlicensed contractors may also leave homeowners with unsafe work and limited protection.
Permit Requirements Vary by City and County
Permit requirements vary by city, county, and local authority. California has statewide building codes, but the building department manages approvals at the local level.
Why Local Rules Matter
Local building codes, local regulations, zoning setbacks, and neighborhood standards can all affect a remodel. This is especially true for additions, ADUs, garage conversions, exterior work, window replacement, and structural work.
Local Planning Review Can Affect the Timeline
Planning review can add several weeks to the permitting process. The timeline depends on the project’s complexity, project scope, plan review comments, and the local building department workload.
How Origami Design Build Helps With Permits

Origami Design Build helps homeowners approach permits with clarity, care, and confidence.
Design-Led Planning From the Start
We begin by understanding the vision, project scope, and permit requirements. This helps shape a remodeling project that is beautiful, functional, and buildable.
Clear Documentation and Coordination
Our team coordinates design, documents, home renovation permits, building permits, and construction details so the process feels organized from the start.
Construction That Aligns With Approved Plans
Once proper permits are issued, construction should follow the approved plans. This supports code compliance, required inspections, safety standards, and a strong final result.
A Smoother Experience for Homeowners
The right team makes the permitting process easier to understand. Origami Design Build guides homeowners through design, permits, construction, and final inspection with craftsmanship and care.
FAQs About Home Remodeling Permits
Do I need a permit for a kitchen remodel?
You may need a permit if the kitchen remodel includes electrical work, plumbing changes, gas lines, structural changes, or layout changes.
Do I need a permit for a bathroom remodel?
Yes, many bathroom remodels require permits for plumbing, ventilation, electrical work, waterproofing, or replacing fixtures.
Do I need a permit to remove a wall?
Yes, wall removal often requires a permit, especially for load bearing walls or structural changes.
Do I need a permit to replace cabinets or countertops?
Usually not, if no plumbing, electrical, or structural work is involved.
Can I start remodeling before my permit is approved?
No. Permit required work should not begin before approval from the building department.
Who pulls the permit for a remodeling project?
The homeowner or licensed contractor may pull the permit. The agreement should clearly state who handles the necessary permits.
How long does it take to get a remodeling permit?
It depends on the local building department, project scope, plan review, and project’s complexity. Some approvals take several weeks.
What happens if previous work was done without permits?
The building department may require retroactive review, inspections, corrections, or new permit application documents.
Final Takeaway
Home remodeling permits protect safety, property value, and long-term quality. The right permits ensure that construction follows building codes, local codes, and code compliance standards. Whether you are planning a kitchen remodel, bathroom remodel, home addition, ADU, garage conversion, or whole-home transformation, permit requirements should be reviewed early. Origami Design Build helps homeowners move through design, permitting, construction, required inspections, and final inspection with a clear process and trusted craftsmanship. Start your remodeling project with a team that handles the details from concept to completion.