

What foundation types are used for ADU construction is one of the most important planning questions homeowners face when designing an accessory dwelling unit. The choice of foundation types directly impacts safety, comfort, durability, and long-term stability. The right foundation depends on soil conditions, site conditions, slope, drainage, and local regulations. Every accessory dwelling unit (ADU) requires carefully selected foundations to ensure the structure performs well for decades.
At Origami Design Build, we treat foundations as the structural base of every accessory dwelling unit. Whether the project uses slab foundations, raised foundation systems, crawl space foundations, or basement foundations, the goal is always the same: build a safe and lasting home.
Why Foundations Matter in ADU Construction
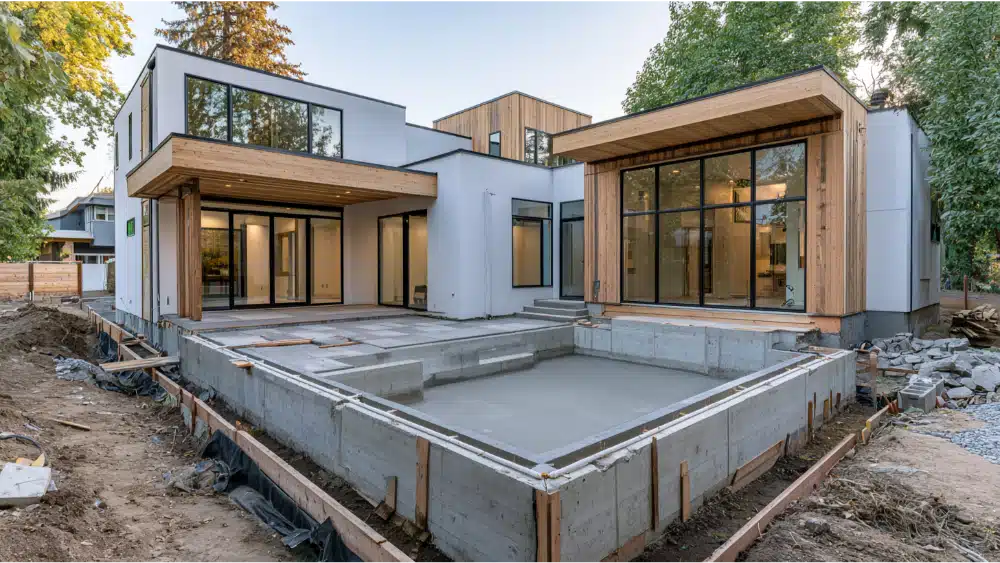
Foundations are the backbone of every accessory dwelling unit. They transfer loads from the structure into the ground while protecting against movement, moisture, and soil issues. Different foundation types respond differently to soil conditions, drainage, and site design. This is why selecting the right foundation is a pivotal aspect of the construction process.
Structural Integrity and Load Support
Foundations carry the full weight of the accessory dwelling unit, including walls, roofing, flooring, appliances, and occupants. Load-bearing walls depend on strong foundations that distribute weight evenly into the soil. Without proper foundations, structural integrity can be compromised over time, especially in areas with ground movement or expansive soils.
Moisture, Drainage, and Energy Performance
Foundations also manage moisture exposure from the ground. Poor drainage or poor soil conditions can affect the first floor, crawl space, or basement foundations. A well-designed foundation improves energy efficiency by supporting proper insulation, reducing air leakage, and helping stabilize indoor temperatures. This can reduce cooling costs in warm climates and improve comfort in cold climates.
Cost, Efficiency, and Construction Planning
Different foundation types vary in cost efficiency and construction complexity. Slab foundations are often cost effective on flat lots, while raised foundation systems or basement foundations may require more excavation and engineering. Understanding these differences early helps streamline the building process and reduces unexpected delays.
Main Foundation Types Used for ADU Construction
There are several primary foundation types used in accessory dwelling unit projects. These include slab-on-grade foundation systems, raised foundation systems, crawl space foundations, pier and beam foundation systems, stem wall systems, basement foundations, pile foundations, and existing foundations used in conversions. Each option serves different soil conditions, site conditions, and design needs.
Slab-on-Grade Foundation
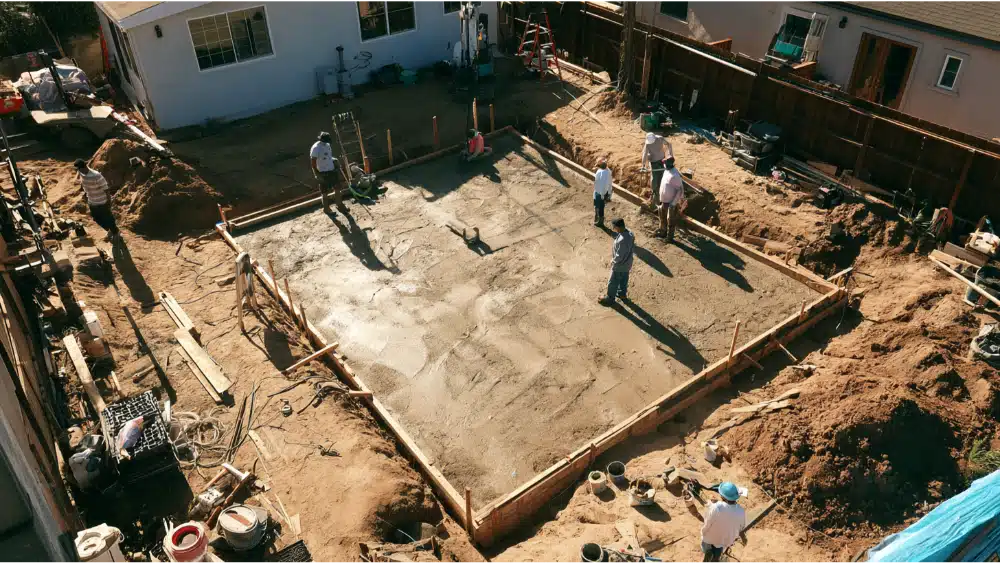
How It Works
A slab-on-grade foundation uses a concrete slab placed directly on prepared soil with reinforcement, vapor barriers, and thickened edges or concrete footings. This concrete slab foundation becomes both the base and the finished floor support system. Slab foundations are commonly used in residential construction because they are simple and durable when site conditions are favorable.
Best for Flat Lots and Stable Soil Conditions
Slab-on-grade works best on flat lots with stable soil conditions and proper drainage. When a level building pad can be prepared without extensive excavation, slab foundations are often a strong option. In these conditions, slab-on-grade foundation systems can be both practical and cost effective.
Benefits of Slab Foundations
Slab foundations are efficient, durable, and often more affordable than deeper systems. They reduce crawl space maintenance and can improve energy efficiency when properly insulated. A concrete slab also creates a clean transition between indoor and outdoor living space, which is ideal for many accessory dwelling unit designs.
Limitations of Slab Foundations
Slab foundations require careful planning for plumbing and electrical systems since they are embedded in or beneath the concrete slab. Changes after construction are difficult. Slab foundations may not be suitable for poor soil drainage, clay soils, expansive soils, or sloped lots without additional engineering.
Raised Foundation or Crawl Space Foundation
How It Works
Raised foundation systems typically use stem walls, concrete or masonry walls, piers, beams, and floor framing. Crawl space foundations allow access to plumbing and electrical systems beneath the structure. The crawl space can also support insulation and maintenance access for long-term performance.
Best for Uneven or Sloped Sites
Raised foundation systems are often used on uneven ground or sloped lots where slab foundations are not ideal. They reduce the need for extensive grading and excavation. Crawl space foundations can also help manage drainage and moisture control in challenging site conditions.
Benefits of Raised Foundations
Raised foundation systems improve accessibility to plumbing and electrical systems and may support better energy efficiency when properly insulated. They also help protect the structure in areas with ground movement or variable soil conditions.
Limitations of Raised Foundations
Raised foundation systems can be more labor intensive and costly than slab foundations. They require additional materials such as concrete or masonry walls, beams, and framing systems. However, they are often the right foundation when site conditions demand elevation or access.
Stem Wall Foundation
How It Works
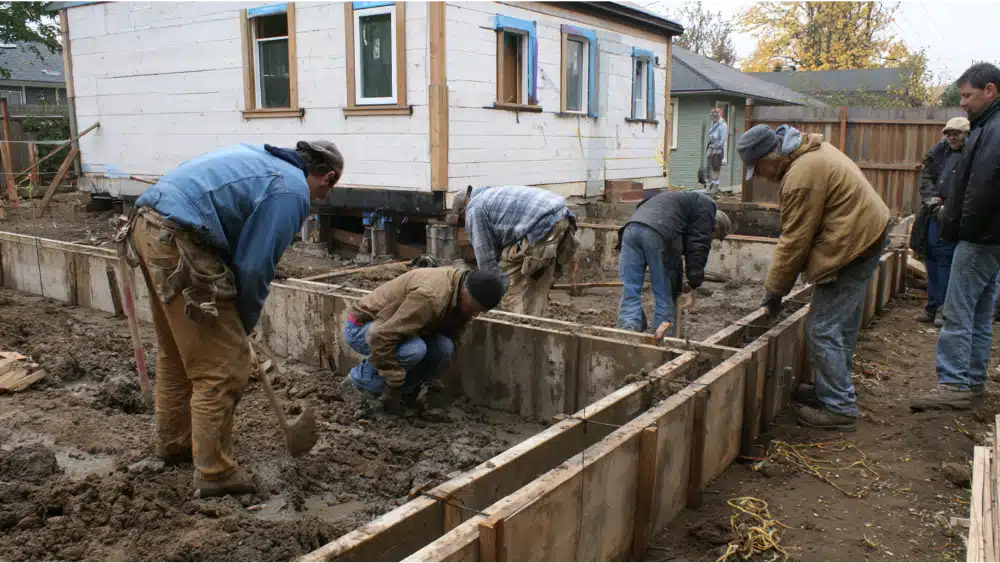
Stem walls are built using concrete or masonry walls placed on concrete footings. They support either slab foundations or framed floors above grade.
Role in ADU Construction
Stem walls are often used when slab-on-grade foundation systems are not sufficient due to elevation needs or drainage concerns. They provide a stable transition between soil and structure. Stem walls are frequently paired with crawl space foundations or hybrid systems.
Pier and Beam Foundation
How It Works
Pier and beam foundation systems transfer loads through piers into the soil while beams distribute weight across the structure. This system avoids a continuous concrete slab. Beam foundations are commonly used in sloped lots or areas where grading is limited.
Best for Sloped Lots and Uneven Terrain
Pier and beam foundation systems are well suited for sloped lots and uneven terrain. They reduce the need for extensive excavation and allow the structure to adapt to natural site conditions. This can help preserve landscaping and reduce disruption.
Benefits and Engineering Needs
Pier and beam systems support drainage beneath the structure and can help reduce moisture exposure. However, they require careful engineering to ensure stability and structural integrity. Beam foundations must be designed for soil conditions, load distribution, and seismic requirements.
Basement Foundations
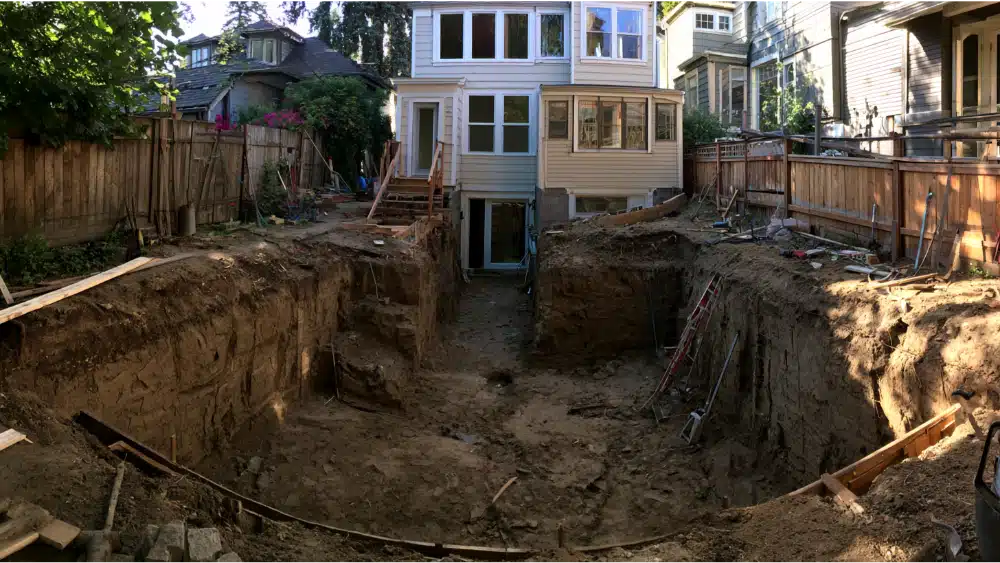
How Basement Foundations Work
Basement foundations involve excavation below ground level, reinforced concrete walls, and structural floor systems above. These systems require significant engineering and excavation work. Basement foundations are less common but can provide additional living space or storage space.
Benefits of Basement Foundations
Basement foundations offer extra usable space that can serve as storage space, mechanical rooms, or additional living areas. They can also improve energy efficiency due to earth-sheltered temperature stability. In cold climates, basement foundations are often used to reduce heat loss and stabilize indoor temperatures.
Limitations of Basement Foundations
Basement foundations require extensive excavation and higher construction costs. They may also be limited by soil conditions, water table levels, and local regulations. Despite these challenges, basement foundations can be a valuable option when extra space is desired.
Pile or Deep Foundation Systems
How They Work
Pile foundations transfer loads deep into the ground using long structural elements. These systems bypass weak soil layers to reach stable ground.
When They Are Needed
Pile foundations are used in poor soil conditions, flood zones, coastal areas, or areas prone to ground movement. They are often required when shallow foundations are not sufficient.
Existing Foundations in ADU Conversions
How Existing Foundations Are Used
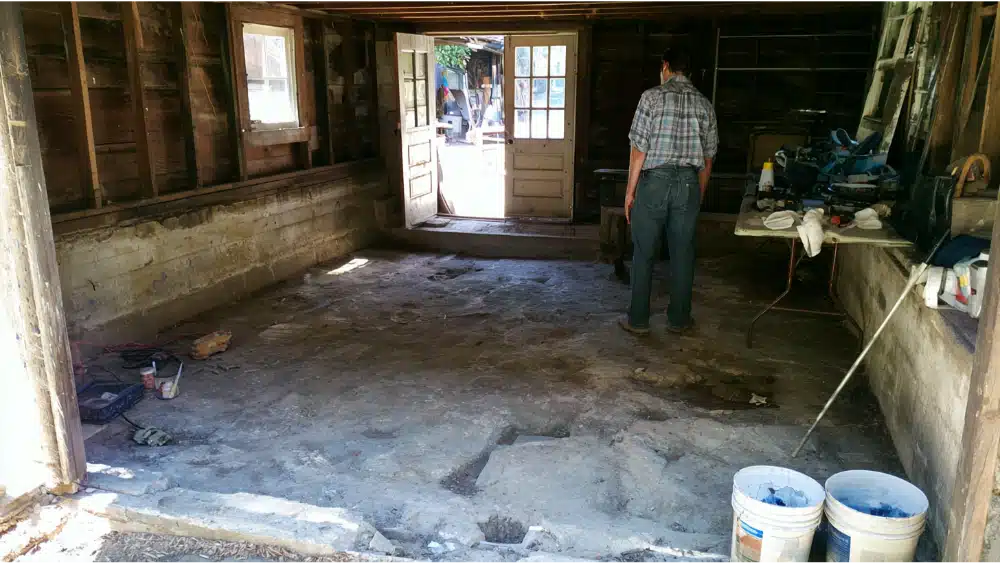
Existing foundations, typically concrete slab systems, are evaluated for cracks, settlement, thickness, and moisture protection. If suitable, they can be reused as part of the new living space.
When Existing Foundations Need Upgrades
Existing foundations may require leveling, reinforcement, insulation, or replacement. Many garage slabs were not originally designed for residential use. Proper evaluation ensures structural integrity and long-term performance.
Permanent Foundations for Prefab ADUs
How Prefab Foundations Work
Prefab ADUs may use slab foundations, raised foundation systems, crawl space foundations, or pier systems depending on design and site conditions.
Importance of Proper Installation
Even though the structure is built off site, the foundation must be carefully prepared. Utility connections, grading, and anchoring are essential for safety and performance.
How to Choose the Right Foundation Types for ADU Construction
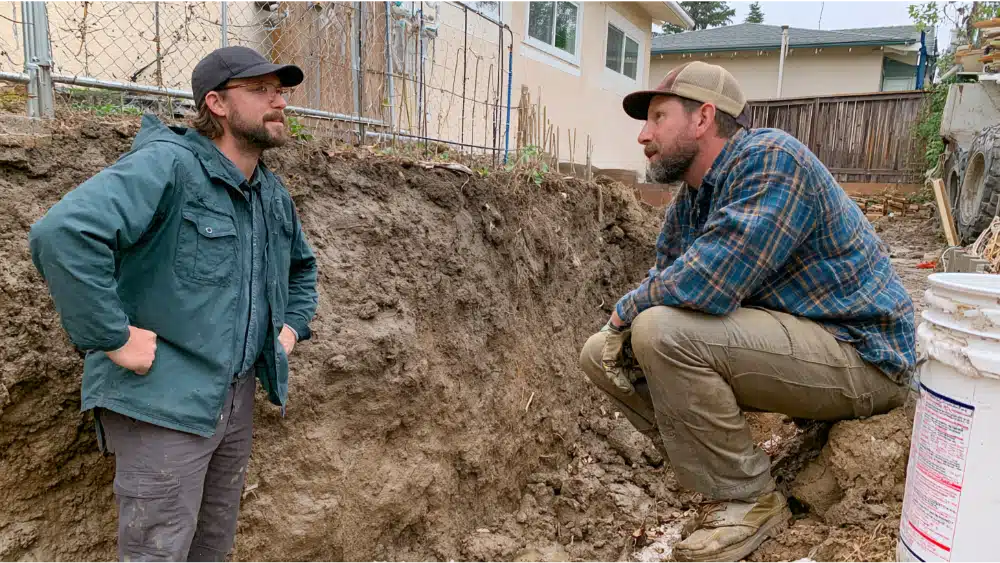
Choosing between foundation types depends on soil conditions, slope, drainage, design, and budget.
Soil Conditions and Site Evaluation
Soil conditions strongly influence foundation selection. Expansive soils, clay soils, or poor soil conditions may require engineered solutions or basement foundations in some cases.
Sloped Lots and Flat Lots
Flat lots often support slab-on-grade foundation systems. Sloped lots may require raised foundation systems, pier and beam foundation systems, or basement foundations depending on severity.
Drainage and Environmental Factors
Drainage plays a major role in foundation performance. Poor drainage can damage slab foundations, crawl space foundations, and basement foundations over time.
Structural Requirements and Engineering
Structural engineers may be needed for complex foundation systems, especially in areas with ground movement, seismic requirements, or challenging soil conditions.
Cost Considerations and Value
Slab foundations are often cost effective, but raised foundation systems or basement foundations may provide more long-term value depending on site conditions and design goals.
Common Foundation Types Mistakes to Avoid
Many issues arise when homeowners choose foundation types without evaluating the property first. Ignoring soil conditions, slope, or drainage can lead to costly changes later in the construction process. Assuming existing foundations are suitable without inspection is another common issue, especially in garage conversions.
Frequently Asked Questions (FAQs)
What foundation type is best for uneven terrain when building an ADU?
Raised foundation systems, including crawl space and pier and beam foundations, are ideal for uneven or sloped terrain. They reduce the need for extensive grading and provide better access to utilities beneath the structure.
How does soil composition affect the choice of ADU foundation?
Soil composition directly impacts the load bearing capacity and stability of the foundation. Expansive or poorly draining soils may require specialized foundations such as deepened footings or raised foundations to prevent structural issues.
Can I use an existing foundation for my new ADU?
In most cases, existing foundations do not meet current building codes or structural requirements for ADUs. It is generally more cost effective and safer to build a new foundation designed specifically for the ADU and site conditions.
What is involved in the permitting process for ADU foundations?
The permitting process includes submitting engineered foundation plans that comply with local codes, soil reports, and inspections during construction. Proper permits ensure the foundation is safe, legal, and meets all regulatory requirements.
How do foundation choices impact the overall cost and timeline of ADU construction?
Slab-on-grade foundations are typically the most cost effective and fastest to construct. Raised foundations and basements require more excavation, materials, and labor, which can increase costs and extend timelines.
How can the foundation type affect the energy efficiency of an ADU?
Foundations that allow for proper insulation and moisture control, such as well-sealed slab or crawl space foundations, improve energy efficiency by reducing air leakage and stabilizing indoor temperatures.
Conclusion
Selecting the right foundation type is a critical step in successful ADU construction. The best foundation balances soil composition, site conditions, local codes, and personal preferences while optimizing cost effectiveness and structural integrity. Whether you choose slab-on-grade, raised foundations, or basement foundations, thoughtful planning during the excavation process and permitting process ensures a durable, comfortable accessory dwelling unit that adds extra living space and value to your property. By working with experienced professionals and considering factors like load bearing capacity, drainage, and HVAC systems access, you can build an ADU foundation that supports your goals for cost savings, rental income generation, and long-term performance.