

Building a custom home is an opportunity to create a space that reflects your lifestyle, priorities, and long-term vision. For many homeowners, the process can feel complex at first. With the right guidance and a clearly defined path, the custom home building process becomes structured, collaborative, and rewarding. This guide outlines the custom home building process steps in detail so you understand how the process works from the first conversation to the day you move in. Whether you are planning your dream home or just beginning to explore building a custom home, this overview will help you approach each phase with confidence.
Why Understanding the Custom Home Building Process Matters
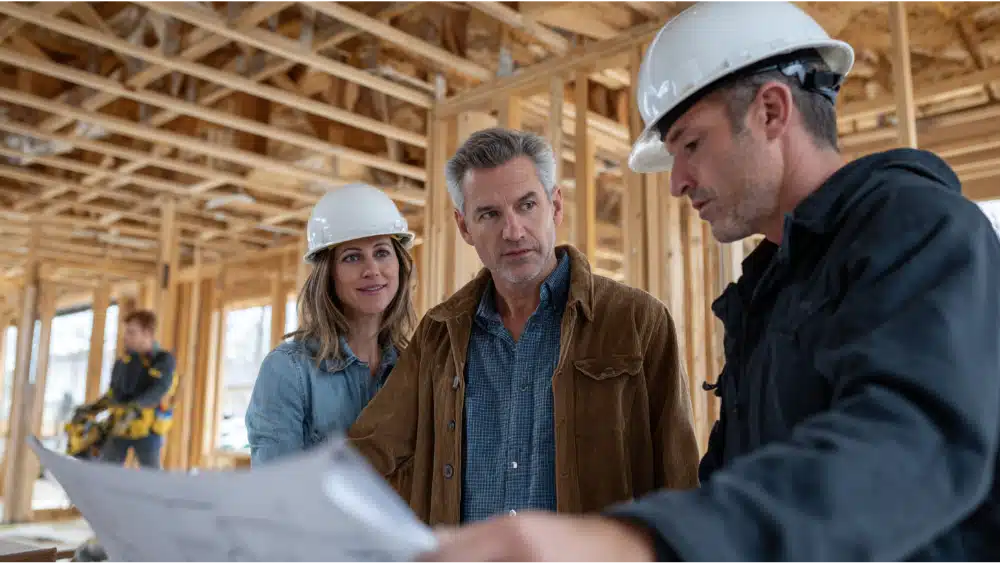
A clear understanding of the home building process helps reduce uncertainty and improves decision-making at every stage. When homeowners know what to expect, they are better prepared to align design, budget, and timeline. This is especially important in custom home construction, where each decision directly affects the final result. Working with an experienced custom home builder ensures that the building process remains organized and intentional. A trusted home builder brings structure to each phase and maintains quality craftsmanship throughout the project. Understanding the building process also helps you avoid delays, manage expectations, and feel confident in your investment.
Overview of the Custom Home Building Timeline
The homebuilding process typically spans several months and is shaped by the size, square footage, and complexity of the home. Most custom home construction projects take between 10 and 18 months, depending on site conditions and design complexity. The building process is divided into key stages including pre-construction planning, active construction, and final stages leading to move in. Each phase builds on the previous one, creating a smooth progression from concept to completion. Understanding these key stages helps homeowners stay engaged and prepared throughout the whole process.
Step 1 | Discovery and Vision Planning
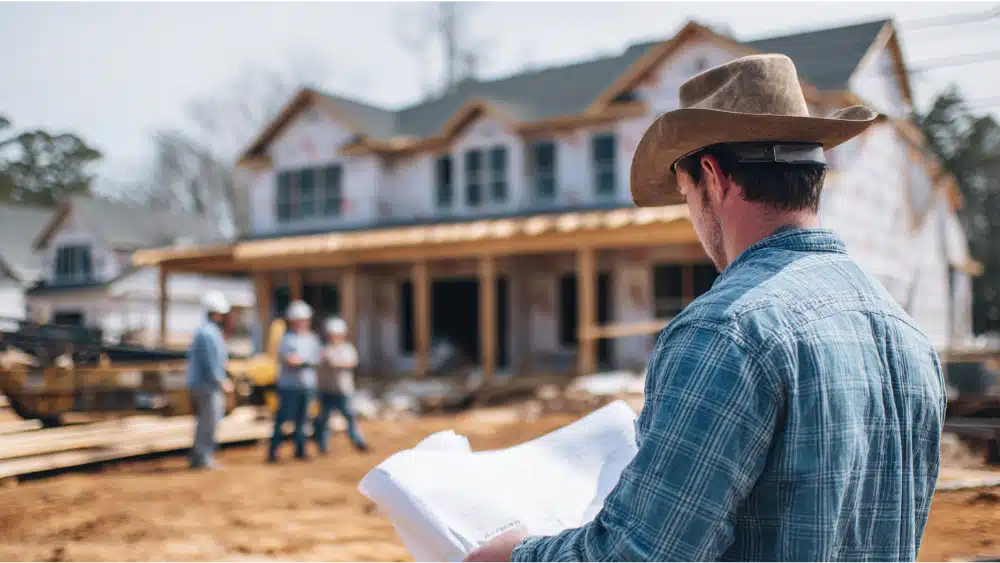
The custom home building process begins with discovery. This phase focuses on understanding your goals, lifestyle, and vision for your dream home. It is where ideas begin to take shape and priorities are defined. During this stage, your building team works closely with you to explore design elements, layout preferences, and overall expectations.
What to Prepare Before Your First Meeting
Before meeting with a custom home builder, it is helpful to gather inspiration, establish a general budget, and consider your desired square footage. Think about features such as a primary suite, open living spaces, or specialized areas like a wine cellar. Bringing these ideas to the table allows your home builder to guide the conversation effectively. Many homeowners also work with a real estate agent at this stage to begin evaluating land options or identifying the right home site.
Step 2 | Site Selection and Evaluation
Selecting the right building site is one of the most important decisions in the custom home building process. Whether you already own land or are searching for property, evaluating the home site is essential. A site visit helps assess topography, soil conditions, drainage, and access to utilities.
Why Site Conditions Shape Design and Cost
Every building site presents unique challenges and opportunities. Factors like slope, soil stability, and access to sewer lines influence both design and construction costs. Site preparation may involve clearing, grading, and preparing the land for construction. Working with a knowledgeable real estate agent and experienced custom builders ensures that your home site supports your vision and budget.
Step 3 | Budgeting and Financing Your Custom Home

Budgeting is a critical part of building a custom home. At this stage, homeowners work to secure financing and align their design goals with their investment. Many projects use a construction loan, which funds the building process in phases as progress is made.
Common Budget Pitfalls to Avoid
One common mistake is underestimating the cost per square foot, especially when it comes to interior finishes. Elements like hardwood floors, light fixtures, and custom cabinetry can significantly impact the final price. Another challenge is scope changes during construction, which can increase costs. Careful planning during the design phase helps avoid these issues and keeps the project on track.
Step 4 | Architectural Design and Planning
During the design phase, your vision is translated into architectural plans. This includes creating a detailed floor plan, refining structural design, and preparing construction drawings. Collaboration between the homeowner and building team ensures the design balances aesthetics, functionality, and budget.
How Design Decisions Impact Timeline and Cost
Design choices affect both the timeline and the cost per square foot. Complex layouts, large square footage, and custom features require more planning and coordination. Once drawings are complete and ready for review, the project moves forward with clarity. Thoughtful planning at this stage sets the foundation for a smooth building process.
Step 5 | Pre-Construction and Permitting
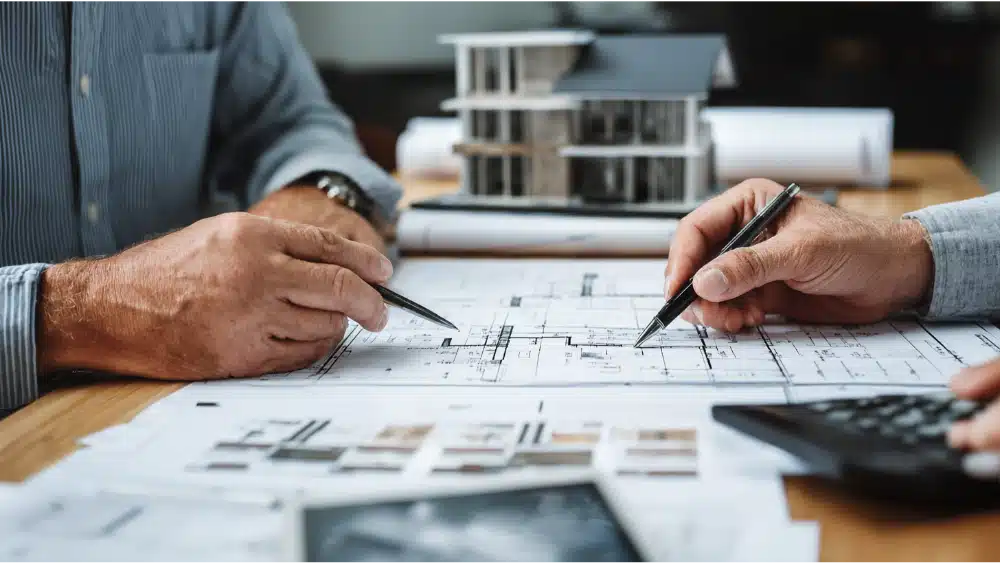
Pre-construction is where preparation becomes precise. This phase includes obtaining permits, finalizing architectural plans, and coordinating logistics before construction begins. With drawings ready and approvals secured, the project is prepared to start construction.
Why Pre-Construction Is the Most Important Phase
Pre-construction sets expectations and reduces uncertainty. It ensures all design elements, materials, and timelines are clearly defined. This phase also supports quality assurance by minimizing unexpected changes during construction. A well-managed pre-construction phase leads to a more efficient home building experience.
Step 6 | Site Preparation and Foundation Work
Construction begins with site preparation. This includes clearing the land, grading, and preparing the building site for the foundation. The type of foundation depends on the design and site conditions, and may include a slab, crawl space, or full basement.
What Happens Before the First Wall Goes Up
Foundation walls are formed and poured, followed by a curing process that ensures structural stability. Rigid foam insulation may be added to improve performance. Once the foundation is complete, the project is ready to move into framing. This marks a major milestone in the home construction journey.
Step 7 | Framing and Structural Construction
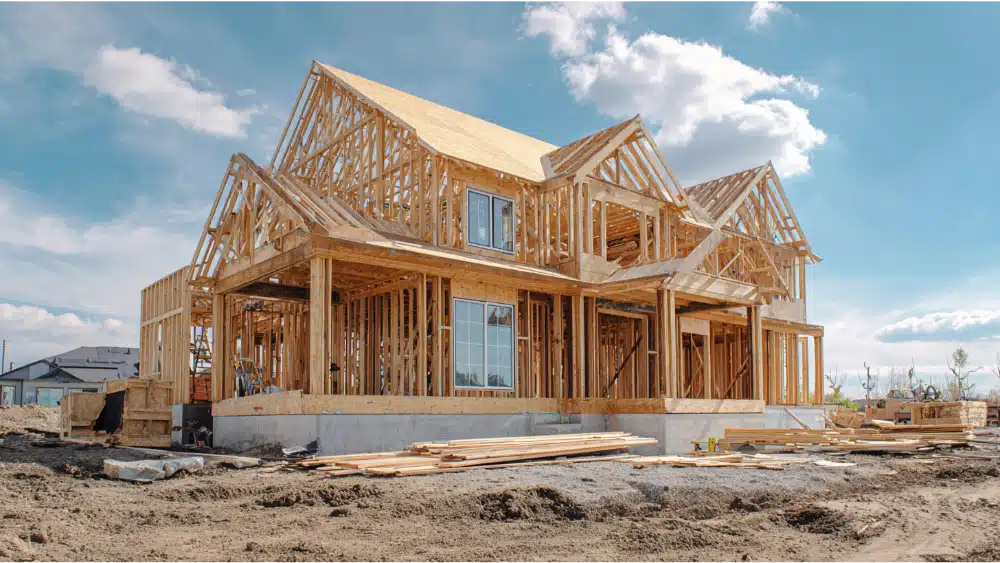
Framing creates the structural framework of the custom home. This includes installing roof trusses, exterior walls, and interior walls that define the layout. Exterior doors and windows are installed, and the home begins to take shape.
The “Dry-In” Milestone Explained
The home reaches the dry-in stage once it is protected from weather. House wrap and exterior siding are installed to seal the structure. A framing inspection ensures everything meets structural standards before moving forward. This step is essential for maintaining durability and preventing issues like mold and wood rot.
Step 8 | Mechanical Rough-Ins and Inspections
Once framing is complete, the focus shifts to mechanical systems. This includes rough plumbing, electrical work, and installing the HVAC system. Plumbing teams install drains, connect sewer lines, and prepare for plumbing fixtures.
Why This Phase Is Critical for Long-Term Performance
Mechanical systems are essential for comfort and functionality. Proper installation ensures energy efficiency and long-term reliability. Inspections confirm that all systems meet code requirements before walls are closed. Attention to detail during this phase supports quality craftsmanship throughout the home.
Step 9 | Interior and Exterior Finishes
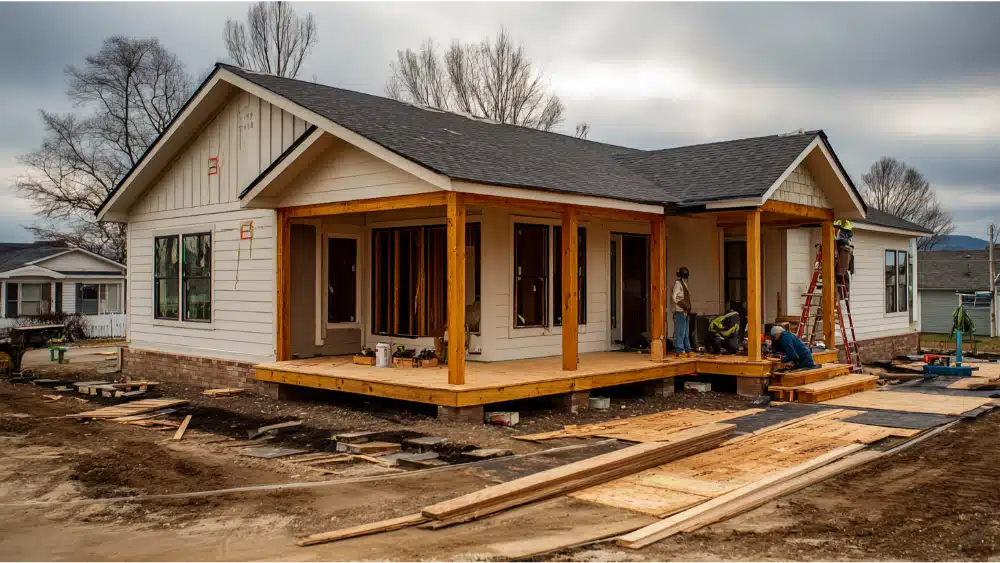
This stage transforms the structure into a finished home. Interior finishes include drywall, interior trim, crown molding, and painting. Flooring crews install hardwood floors and other hard surface flooring throughout the home. Cabinetry, countertops, light fixtures, and plumbing fixtures are installed to complete each space.
Exterior finishes such as exterior siding, roofing, and landscaping enhance the appearance and durability of the home. Exterior finishes also play a role in protecting against weather and long-term wear.
Where Design Comes to Life
Interior design choices define the character of the home. Details like interior doors, shower doors, and lighting create a cohesive look. Installing light fixtures and selecting finishes allows homeowners to personalize their space. This is where the vision for your dream home becomes reality.
Step 10 | Final Walkthrough, Punch List, and Move-In
As construction nears completion, attention shifts to the final stages. A final walkthrough is conducted to review the home and identify any remaining items. A punch list is created and addressed before completion.
What to Expect Before You Get the Keys
A final inspection ensures the home meets all requirements. The closing process includes documentation, approvals, and preparation for move in. Final cleanup is completed, and the home is ready for occupancy. This marks the transition from construction to living in your new space.
How a Design-Build Firm Simplifies the Process
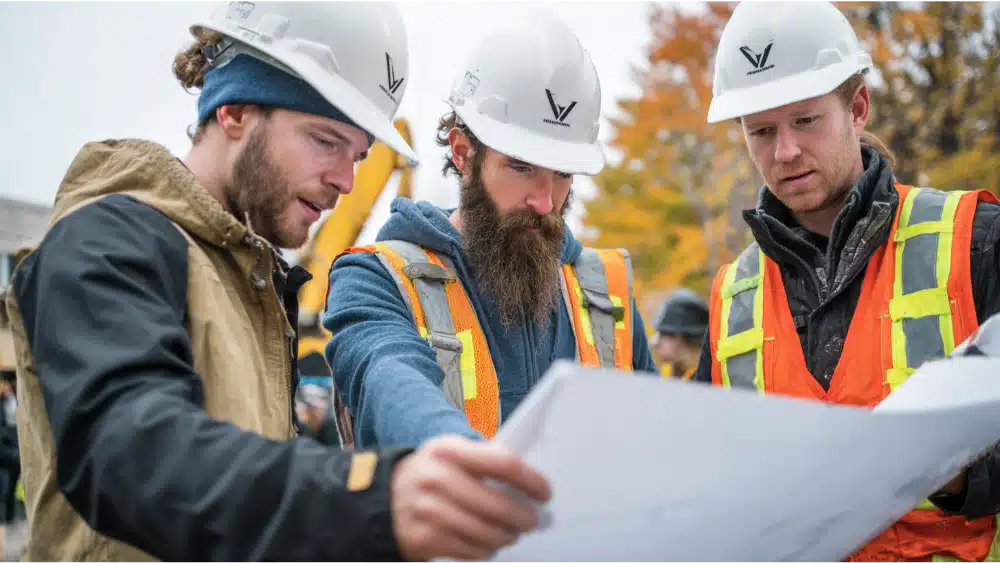
A design-build approach streamlines the custom home building process by combining design and construction under one team. This reduces communication gaps and improves coordination. A dedicated project manager oversees the entire building process, ensuring consistency and efficiency. Working with experienced custom builders provides a more seamless experience from start to finish.
Common Mistakes to Avoid When Building a Custom Home
Building a custom home requires careful planning. Skipping pre-construction details can lead to delays and added costs. Choosing a home builder based only on price may impact quality craftsmanship. Making changes during construction can disrupt the timeline. Understanding the building process and working with a skilled team helps avoid these challenges.
Frequently Asked Questions About Custom Home Building
How long does home building take?
The timeline varies based on square footage, complexity, and site conditions. Most custom home projects take between 10 and 18 months.
Can I make changes during construction?
Changes are possible but may affect cost and schedule. Planning ahead during the design phase is recommended.
How much does a custom home cost per square foot?
Cost per square foot depends on materials, design, and location. A detailed estimate is developed during planning.
Do I need a real estate agent?
A real estate agent can help identify land and guide property selection, especially during early stages.
What is included in the home building process?
The home building process includes planning, design, permitting, construction, and final walkthrough before move in.
How involved will I be?
Homeowners are involved throughout the building process, especially during design and selection decisions.
Start Your Custom Home with Confidence
Building a custom home is a significant investment and a deeply personal journey. With a clear understanding of the custom home building process, each step becomes more manageable and rewarding. From planning and design to construction and move in, the right team makes all the difference. At Origami Design Build, we bring expertise, collaboration, and quality craftsmanship to every project. Start your project today and take the first step toward your dream home.